
Roof Layout
Identify the main roof, porches, additions, low-slope sections, and changes in height or direction.

Planning a new home starts with decisions about the roof’s shape, materials, and connections to the rest of the building. Contact Bryton Roofing to discuss your plans, construction stage, and roofing needs, and confirm project availability.
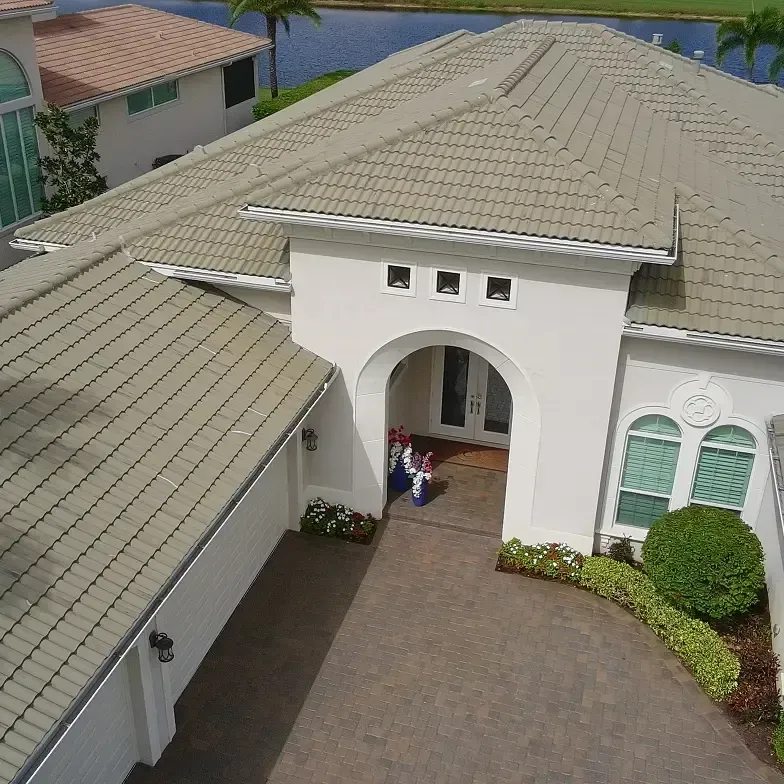
A new roof involves the visible covering and the details beneath and around it. The project discussion should identify the roof areas, proposed products, connections, and responsibilities included in the roofing scope.
Use the roofing discussion to identify open questions and assign the next steps.
Identify the main roof, porches, additions, low-slope sections, and changes in height or direction.
Share specified products, preferred profiles, colors, and any selections that still need review.
Discuss the expected condition and completion stage of the roof deck before roofing work starts.
Identify skylights, vents, equipment, and roof-to-wall connections that require coordination between trades.
Review the drainage information shown on the plans and clarify responsibilities for connected components.
Identify required selections, submissions, samples, and ordering decisions that affect the proposed schedule.
Select a material topic below. Suitability and availability need to be confirmed against the project plans.
Bring the proposed tile profile and color, along with the roof plans. Ask how the selected product and associated details fit the project.
Discuss the intended panel profile, finish, and roof layout, including any custom components or connections to other materials.
Share the proposed shingle product or appearance preferences and ask which components and roof details the scope includes.
Identify low-slope areas on the plans and ask about suitable options, project eligibility, and connections to the surrounding roof.
Use these stages to discuss the proposed work, responsibilities, and scheduling requirements.
Start with the current drawings, material preferences, project location, and construction stage.
Discuss the roofing details that depend on framing, wall finishes, equipment, or work by other trades.
The proposal should identify the roof areas, materials, included details, and responsibilities for the work.
Review the expected roofing stages alongside site readiness, deliveries, and the wider construction schedule.
Discuss completed work, outstanding items, and the documents included with the project.
The project location, site access, community requirements, and construction sequence all belong in the initial conversation. Share these details alongside the roof plans.
Bryton is based in Jupiter. Contact the team with the property address and proposed scope to confirm availability.
Ask About Your Project’s Availability →Explain gate procedures, delivery restrictions, staging space, and neighboring properties.
Share the specified products, finishes, and any decisions awaiting approval.
Highlight unusual roof shapes, skylights, roof-to-wall connections, and mixed-material areas.
Provide applicable appearance guidelines and the status of required submissions.
Explain your current stage so the initial discussion focuses on the information and decisions you need next.
Share the roof layout, preferred materials, and unresolved details before finalizing the roofing scope.
Explain what has been completed, which plans are current, and when roofing work is expected.
Ask for a proposal based on the current plans, selected materials, and agreed responsibilities.
The size, height, roof sections, and number of connections help define the work involved.
Check the specified roof covering, underlayment, flashings, accessories, and finishes.
Clarify the scope around walls, skylights, equipment, custom components, and transitions.
Identify the site conditions and preceding work needed before each roofing stage can begin.
Discuss ordering deadlines, pending approvals, and how material changes would be handled.
Confirm access, staging, protection, cleanup, disposal, and the project contact for coordination.
Send the information you already have and identify anything that is still being developed.
Include the location and any site or community access restrictions.
Provide the roof plan, relevant elevations, specifications, and revision date.
Share selected products or the profiles and finishes being considered.
Explain whether the project is in design, permitting, framing, or approaching roofing work.
Identify the builder and the person responsible for roofing decisions and coordination.
Share requested proposal dates and expected milestones, noting which dates remain flexible.
Contact the roofing team while plans and material selections are being discussed. If construction has already started, share the current stage and expected roofing dates so availability and next steps can be reviewed.
Ask what roofing plan review is available for your project and which drawings are needed. Clarify the scope of that review and who on your project team is responsible for approving design decisions.
Contact Bryton with the location, plans, proposed materials, and construction schedule. The team can confirm whether the project fits its current services and availability.
Discuss the systems shown in the plans alongside your appearance preferences and project budget. Ask how the roof layout, design requirements, and material availability affect the options.
A project may specify different systems for different roof areas. Identify those areas on the plans and ask how their connections, scope boundaries, and installation sequence will be addressed.
Agree on responsibilities with the builder and relevant trades. Identify planned vents, skylights, equipment, and other penetrations, and confirm who communicates changes that affect roofing work.
Ask for the project-specific readiness requirements before scheduling this stage. Confirm the status of the deck, openings, related work, access, and any required project approvals or inspections with the responsible contacts.
Explain which product data, samples, selections, or other documents your project team needs. Confirm what Bryton can provide and include those requirements in the agreed scope.
Request a schedule based on the actual roof scope and site readiness. Material ordering, weather, inspections, access, and the sequence of other trades can affect the timing.
Ask Bryton about eligibility once the roof is completed. Confirm the services, visit frequency, fees, exclusions, and written program terms before enrolling.
Share your plans, material preferences, and construction timeline with Bryton. Ask about project availability and the next step toward defining your roofing scope.
Florida Roofing License CCC 1336269